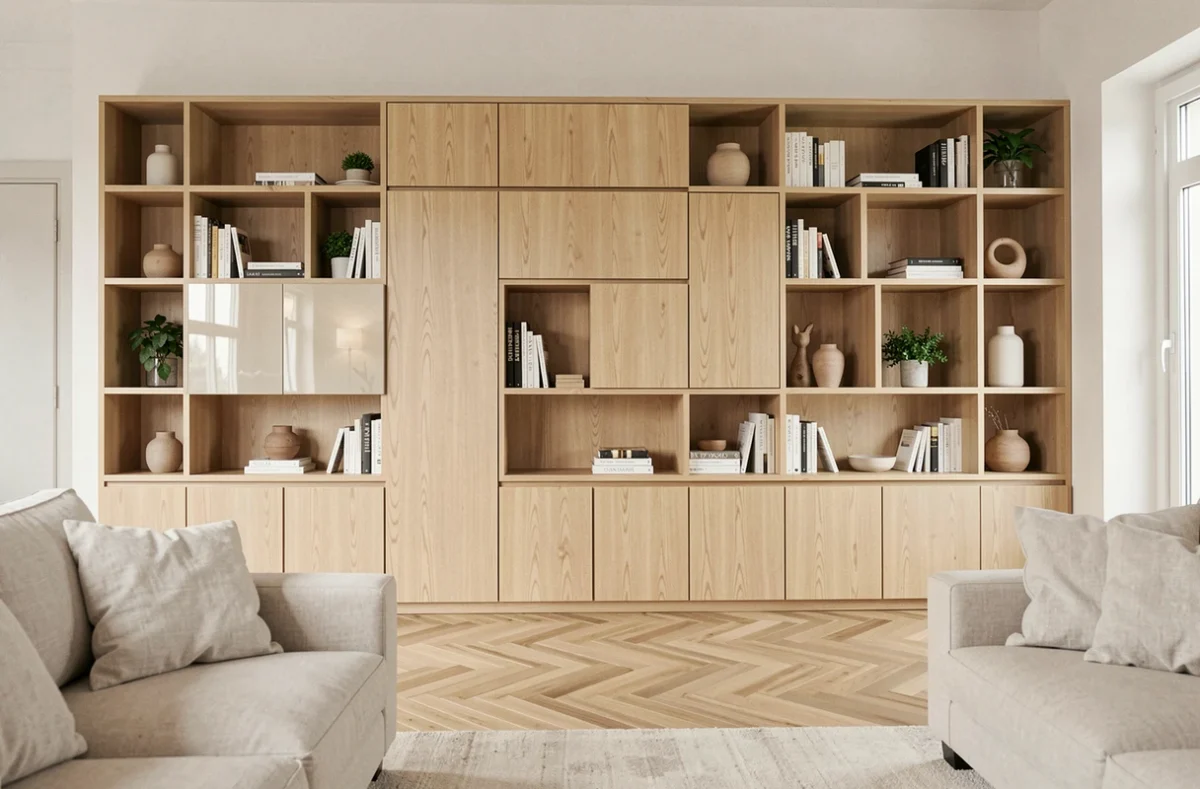
A 90 cm corridor that forces you to turn sideways with a laundry basket, a blind spot under the mezzanine where nothing fits, a child’s bedroom that must also serve as a home office: it’s often from these concrete irritants that one considers a custom layout. The answer does not come from a catalog, but from a precise reading of the constraints of the building and the actual uses of each occupant.
Disassembly and reuse: what regulations change for custom layouts
We rarely think about the end of life of a built-in piece of furniture at the time of its design. However, the AGEC law and its article 58 push layout projects towards a logic of disassembly. Public buyers must gradually integrate goods derived from reuse or repurposing, and this obligation also influences practices in the private sector.
For an individual, the direct consequence is technical: a disassemblable layout retains value for resale or relocation. A wardrobe screwed to a wooden frame independent of the wall can be removed in a few hours. A glued and laminated unit directly on the plaster ends up in a landfill.
The distinction between mobile furniture and fixed layouts also has practical implications. A storage solution permanently integrated into the building may fall under construction products, with a different recovery process than that of a simple freestanding wardrobe. Solutions designed according to this logic can be found at creagencement.fr, where the modular approach facilitates future changes to the space.

Space survey and specifications: the steps before manufacturing
Before choosing a type of wood or finish, it is necessary to map the physical constraints of the location. A precise survey includes measurements to the millimeter, but also elements that are often overlooked: the position of electrical outlets, the direction of door openings, the passage of technical ducts in the walls, and the actual ceiling height (which can vary by several centimeters from one end of a room to the other).
Translating daily uses into technical specifications
The specifications do not list furniture but actions. What is stored, how often, at what height. A desk used eight hours a day has different requirements than a work surface consulted for ten minutes in the evening.
- List the stored items with their actual dimensions (not an estimate) to accurately size each storage compartment
- Identify circulation flows: who passes where, at what time, and with what in their hands (stroller, shopping bag, backpack)
- Locate sources of natural light to avoid placing a tall piece of furniture in front of the only window in a room
- Note acoustic constraints, especially when a partition must separate a workspace from a living area
A well-constructed specification reduces back-and-forth with the layout designer and limits changes during manufacturing, which are always costly.
Materials and assemblies: balancing durability and budget
The choice of materials for an interior layout is not just an aesthetic question. A melamine particle board panel costs significantly less than a solid wood panel or a veneered MDF, but its resistance to moisture and to assembly-disassembly cycles is limited.
Technical panels and hardware: where to focus the budget
Hardware is often the most underestimated item in a custom project. Soft-close hinges, full-extension slides, or adjustable wall mounting systems radically change the daily use of a piece of furniture. You can save on the decor of a cabinet without it being noticeable, but a low-quality slide is felt with every drawer opening.
For projects that incorporate a reuse dimension, feedback varies on the compatibility of recycled materials with the expected performance. The ten-year warranty, when applicable to a fixed layout, requires the company to verify that reused materials remain compliant with the intended use.
Space optimization in high-constraint rooms
Standard rooms (rectangular living room, square bedroom) rarely pose layout problems. It is the atypical configurations that fully justify the use of custom solutions.
Sloped ceilings and recesses: utilizing lost volumes
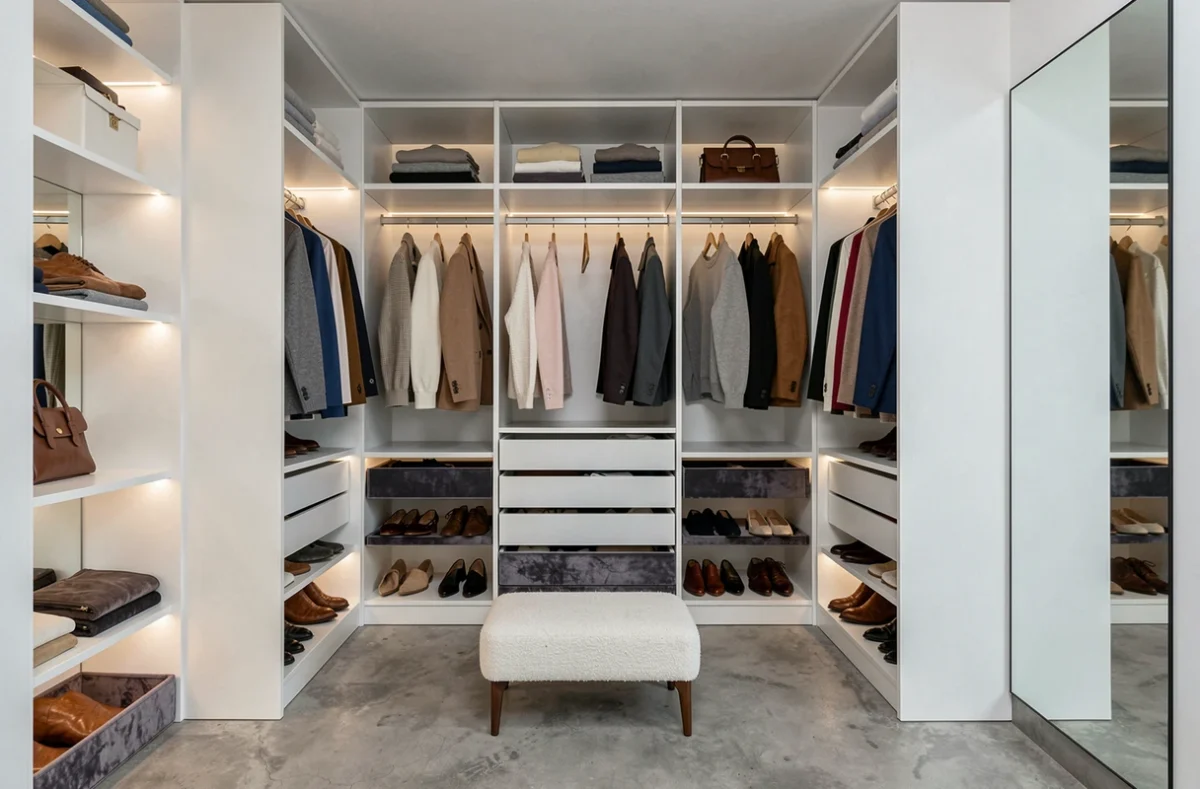
A well-designed sloped closet recovers the entire available volume, where a standard piece of furniture leaves empty areas below 60 cm in height. The solution involves stair-step cabinets, with decreasing depths that exactly follow the slope of the roof.
Dead spaces behind a door or in a corridor recess can accommodate shallow storage (bookshelf, shoe rack, technical niche for an electrical panel). The idea is not to fill every centimeter but to make accessible what was not.
Multifunctional rooms: separating without partitioning
When a bedroom must also serve as an office, visual separation is as important as physical separation. A through bookshelf, open on both sides, creates two distinct zones without blocking light or ventilation. This avoids the suffocating feeling produced by a solid partition in a modestly sized room.
- A foldable bed frees up floor space during the day for a real work surface
- Ceiling-mounted shelves clear the floor while providing accessible storage
- A fold-down tabletop fixed to the wall replaces a permanent work table when space does not allow for both functions simultaneously
The PEMD diagnosis, mandatory for certain buildings exceeding 1,000 m² or that have hosted activities involving hazardous substances, can also reveal existing layout elements that can be reused on-site. Integrating recovered elements into a new project reduces both costs and waste.
Modern custom layouts are no longer limited to the manufacture of furniture with the right dimensions. They incorporate regulations on reuse, the logic of disassembly, and a fine reading of usage. A well-prepared project, with a rigorous survey and a specification focused on daily actions, produces results that standard furniture cannot achieve.